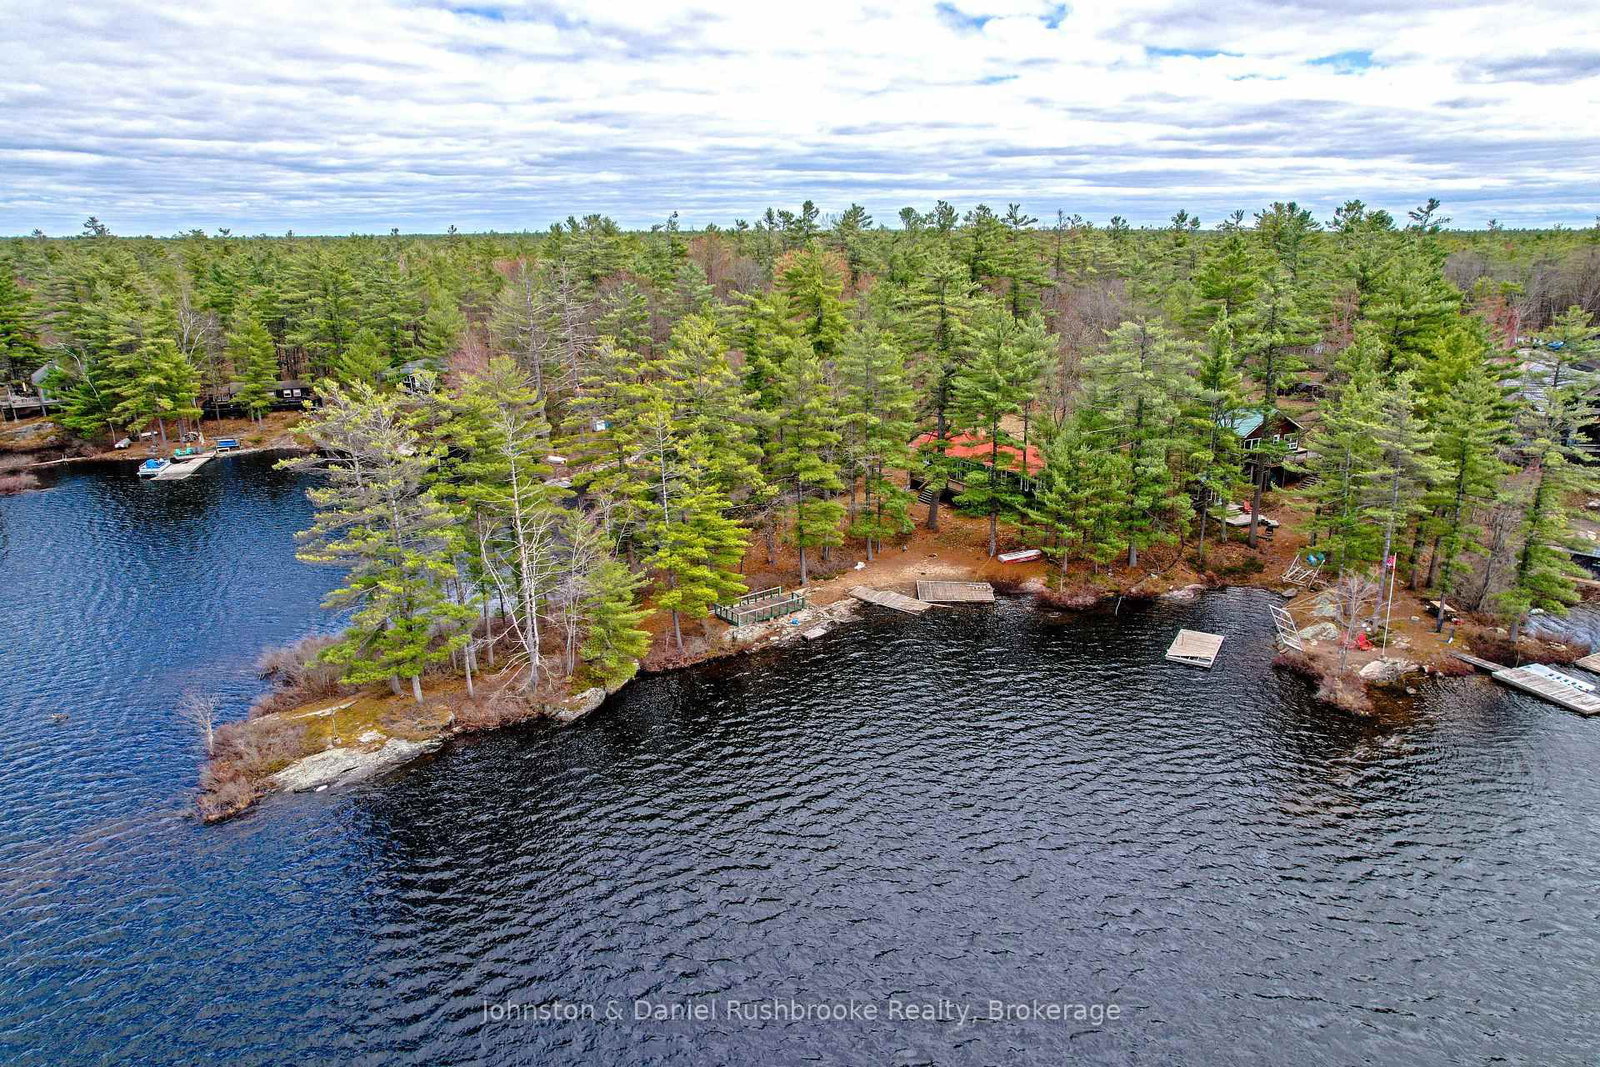
<-- style PDP --> Unit 1-1319 Silver Lake Road, Gravenhurst - Detached for sale for $1,279,000
  • for sale

Unit 1-1319 Silver Lake Road

Gravenhurst, Ontario, P1P 0G8 - Muskoka (S)

$1,279,000

  • Neighbourhood

    Muskoka (S)

  • Major Intersection

    Doe Lake Road and Laycox

  • Listed Since: 16 day(s)

  • Last update: 9 day(s) ago

Overview

  • Property Type

    Detached, Bungalow

  • Bedrooms

    4

  • Bathrooms

    3

  • Basement

    None

  • Kitchen

    2

  • Total Parking

    6

  • Lot Size

    205.94x165.39 (Feet)

  • Taxes

    $2,986.00 (2025)

  • Type

    Freehold

Property Description

Property description for Unit 1-1319 Silver Lake Road, Gravenhurst

Start your year-round cottage experience now on pristine Silver Lake in Gravenhurst. This stunning, sunlight-filled 4 season home boasts 100' of south facing frontage with sandy walk-in and flat family friendly landscape plus lots of dock space for your water toys and deeper water off the end for plunging. The property lines are densely treed, offering a rare degree of privacy. The fully winterized 3 bedroom 2 bath main cottage includes a wood burning airtight stove in the main great room which is combined with an open concept kitchen enjoying an expansive south facing window wall with sliding doors to the lakeside deck. The funky kitchen design includes built in dishwasher, microwave, counter depth fridge and fabulous vintage reproduction stove. Summer or winter, your convenience and comfort is assured with the new HVAC system (installed in 2024), a year round water supply with UV filtration, and a municipally maintained road right to your door. Adding to the list of comfort features, there is an additional 4 season guest cottage - a true retreat, luxuriously appointed with separate bedroom, kitchenette, full 3 piece washroom with laundry and a propane airtight stove for continuous comfort. There is even a private covered porch which could convert easily to a screened Muskoka Room. Both cottages offer oversized windows in every room. The full width wraparound deck features tempered glass and aluminum railings for unobstructed long views of the lake. Silver Lake is a unique gem of South Muskoka waterways as it connects directly with Gull Lake, allowing you to boat to town and back right from your own dock! Additional features include parking for up to 6 cars, perennial plantings and new trees throughout the property. A great turnkey property ready for your immediate enjoyment makes this property ideal to just move right in and start making memories now.

Listed by Royal LePage Lakes Of Muskoka Realty

  • MLS #

    X13173684

  • Sq. Ft

    1100-1500

  • Sq. Ft. Source

    MLS

  • Lot Irregularities

    Y

  • Year Built

    51-99

  • Pool

    None

  • Drive

    Private

  • Garage

    None

  • Total Parking

    6

  • Family Room

    N

  • Den

    N

  • Exterior

    Cedar

  • Fireplace

    Y

  • Roof

    Fibreglass Shingle, Metal

  • Foundation

    Concrete Block, Piers

  • Elevator

    n/a

  • Water View

    Y

  • Laundry Level

    Main

  • Heat

    Forced Air

  • A/C

    Central Air

  • Water

    Other

  • Water Supply

    n/a

  • Sewers

    Septic

  • Central Vac

    N

  • Living

    4.75 x 4.4 ft Main level

    Cathedral Ceiling, Walk-Out, Wood Stove

  • Dining

    3.77 x 1.54 ft Main level

    Walk-Out, Laminate, Window Flr to Ceil

  • Kitchen

    4.74 x 2.8 ft Main level

    Cathedral Ceiling, Centre Island

  • Primary

    3.9 x 2.7 ft Main level

    3 Pc Ensuite, Cathedral Ceiling

  • 2nd Br

    3.6 x 2.41 ft Main level

    Cathedral Ceiling, Laminate

  • 3rd Br

    3.6 x 3.4 ft Main level

    Cathedral Ceiling, Laminate

  • Bathroom

    1.45 x 1.42 ft Main level

    3 Pc Bath, Pocket Doors

  • Bathroom

    2.7 x 1.2 ft Main level

    3 Pc Ensuite, Pocket Doors

  • Living

    5.74 x 3.31 ft Flat level

    Gas Fireplace, Wet Bar, Walk-Out

  • 4th Br

    3.15 x 2.85 ft Flat level

    Double Closet, Laminate, Sliding Doors

  • Bathroom

    3.15 x 2.46 ft Flat level

    3 Pc Bath, Combined W/Laundry

  • MLS #

    X13173684

  • Sq. Ft

    1100-1500

  • Sq. Ft. Source

    MLS

  • Lot Irregularities

    Y

  • Year Built

    51-99

  • Pool

    None

  • Drive

    Private

  • Garage

    None

  • Total Parking

    6

  • Family Room

    N

  • Den

    N

  • Exterior

    Cedar

  • Fireplace

    Y

  • Roof

    Fibreglass Shingle, Metal

  • Foundation

    Concrete Block, Piers

  • Elevator

    n/a

  • Water View

    Y

  • Laundry Level

    Main

  • Heat

    Forced Air

  • A/C

    Central Air

  • Water

    Other

  • Water Supply

    n/a

  • Sewers

    Septic

  • Central Vac

    N

  • Living

    4.75 x 4.4 ft Main level

    Cathedral Ceiling, Walk-Out, Wood Stove

  • Dining

    3.77 x 1.54 ft Main level

    Walk-Out, Laminate, Window Flr to Ceil

  • Kitchen

    4.74 x 2.8 ft Main level

    Cathedral Ceiling, Centre Island

  • Primary

    3.9 x 2.7 ft Main level

    3 Pc Ensuite, Cathedral Ceiling

  • 2nd Br

    3.6 x 2.41 ft Main level

    Cathedral Ceiling, Laminate

  • 3rd Br

    3.6 x 3.4 ft Main level

    Cathedral Ceiling, Laminate

  • Bathroom

    1.45 x 1.42 ft Main level

    3 Pc Bath, Pocket Doors

  • Bathroom

    2.7 x 1.2 ft Main level

    3 Pc Ensuite, Pocket Doors

  • Living

    5.74 x 3.31 ft Flat level

    Gas Fireplace, Wet Bar, Walk-Out

  • 4th Br

    3.15 x 2.85 ft Flat level

    Double Closet, Laminate, Sliding Doors

  • Bathroom

    3.15 x 2.46 ft Flat level

    3 Pc Bath, Combined W/Laundry

Thinking of Selling?

Find Out Your Home’s Value in Today’s Market!

No Email or Signup is required to view your home estimate.

estimate your home value

Contact Manoj Kukreja

Sales Representative,
Century 21 People’s Choice Realty Inc.,
Brokerage
(647) 576 - 2100

Manoj profile avatar

Inventory Graph

10 9 8 7 6 5 4 3 2 1 0 6 Months of inventory SELLER'S Market BALANCED Market BUYER'S Market

Mortgage Calculator

This data is for informational purposes only.

Mortgage Payment per month

Principal Amount

Interest

Total Payable

Amortization

Amortization

Closing Cost Calculator

This data is for informational purposes only.

Closing Cost Total for this property

Total Cash flow for purchasing this property

Down Payment(%)*
Additional information

Provincial Land Transfer Tax

Ontario Land Transfer Tax Rebate

Toronto Land Transfer Tax

Toronto Land Transfer Tax Rebate

PST on CMHC Insurance Premium

Lawyer Fees

$2,825

Government Registration Fee's

$164

Title Insurance

Closing Cost Total

Total Cash flow for purchasing this property

Provincial Land Transfer Tax

Ontario Land Transfer Tax Rebate

Toronto Land Transfer Tax

Toronto Land Transfer Tax Rebate

PST on CMHC Insurance Premium

Lawyer Fees

$2,825

Government Registarion Fee's

$164

Title Insurance

Down Payment(%)*

* A down payment of less than 20% is permitted only for first-time home buyers purchasing their principal residence. The minimum down payment required is 5% for the portion of the purchase price up to $500,000, and 10% for the portion between $500,000 and $1,500,000. For properties priced over $1,500,000, a minimum down payment of 20% is required.

Thinking of Selling?

Find Out Your Home’s Value in Today’s Market!

No Email or Signup is required to view your home estimate.

estimate your home value

Contact Manoj Kukreja

Sales Representative, Century 21 People’s Choice Realty Inc., Brokerage
(647) 576 - 2100

Manoj profile avatar

Recent Sold Listings in Muskoka (S), Gravenhurst

Popular Cities